Sydney, NSW · Renovation

Rossford.

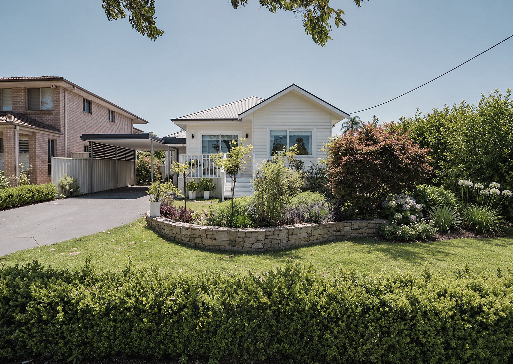
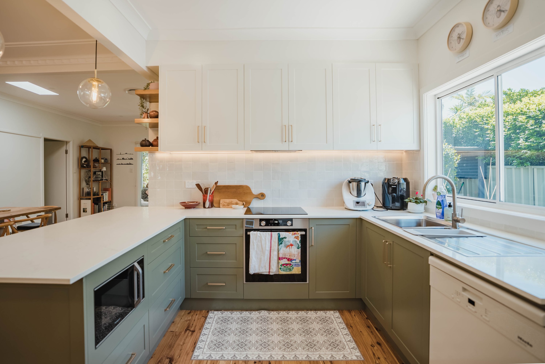
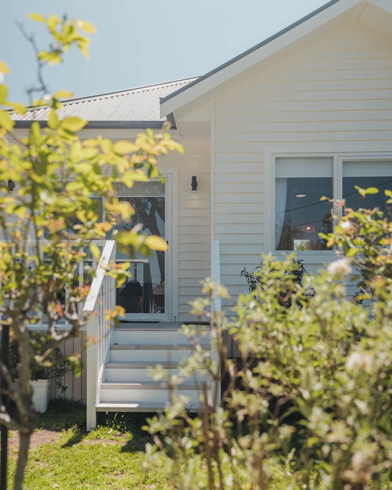
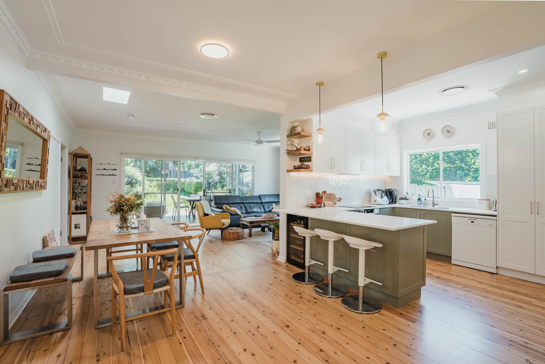
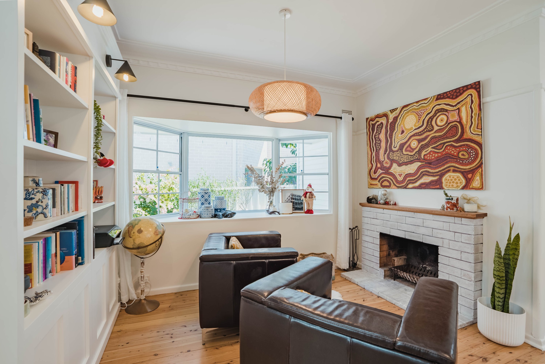
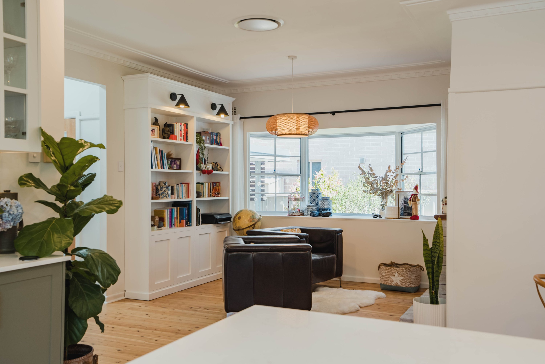
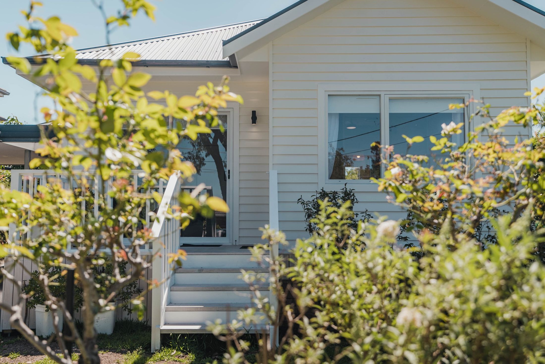
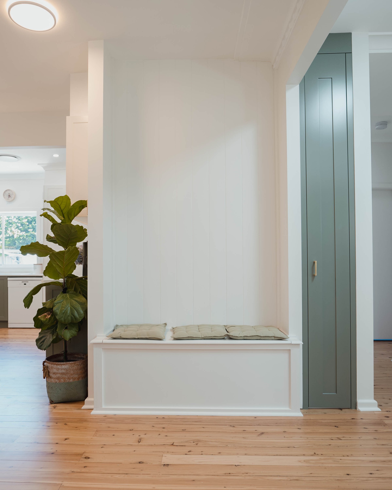
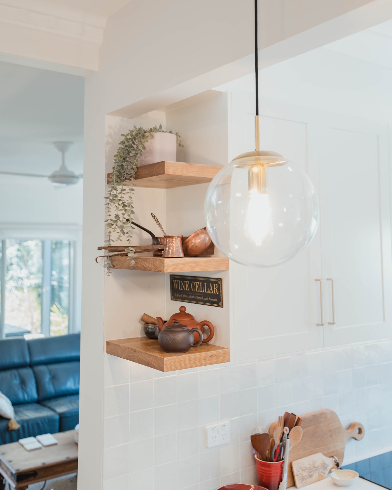
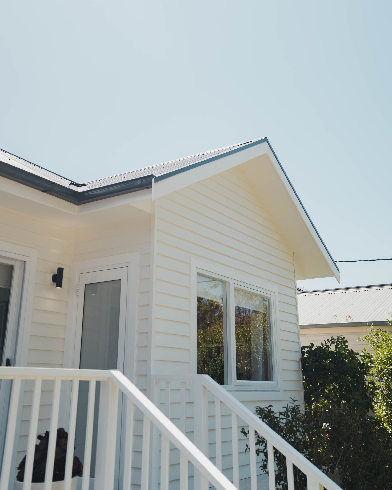
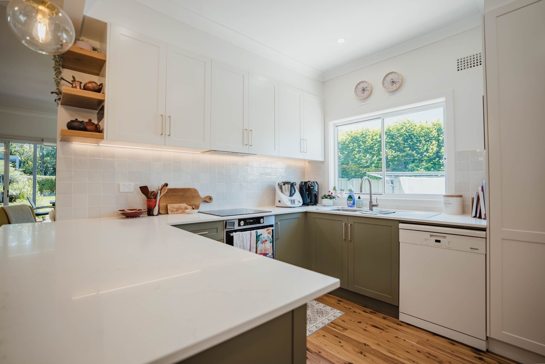
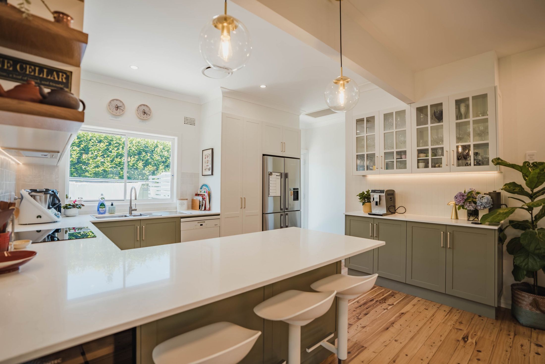
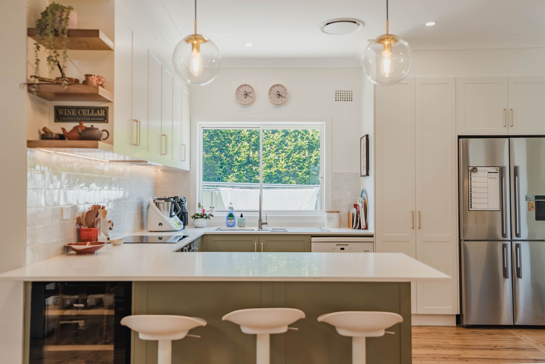
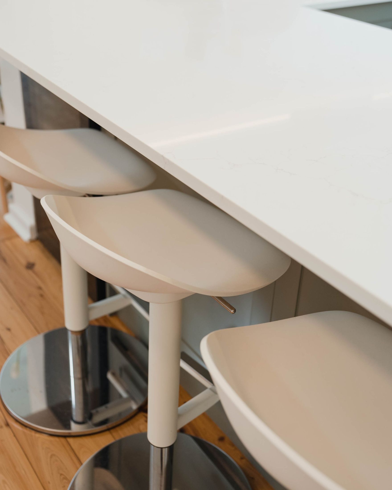
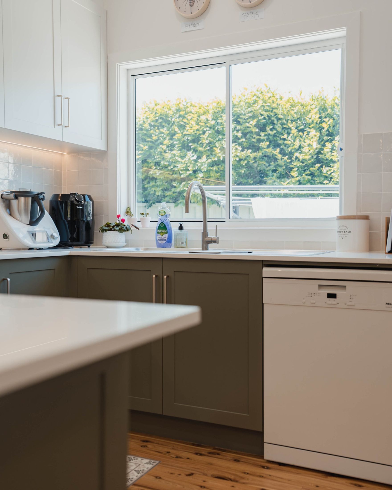
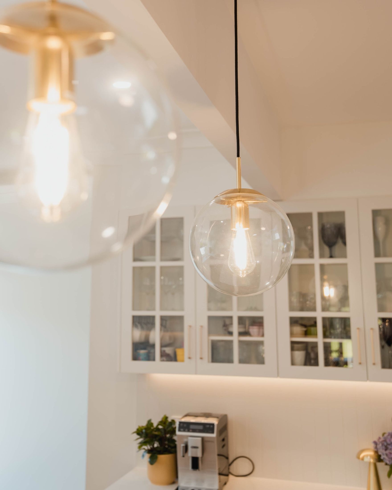
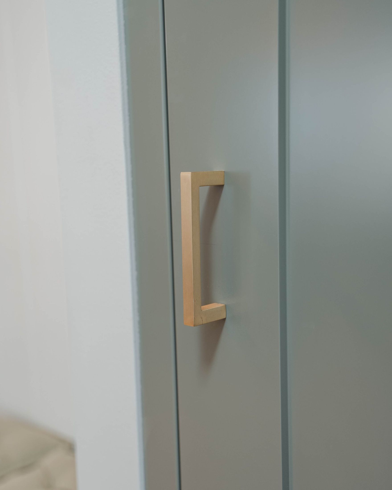
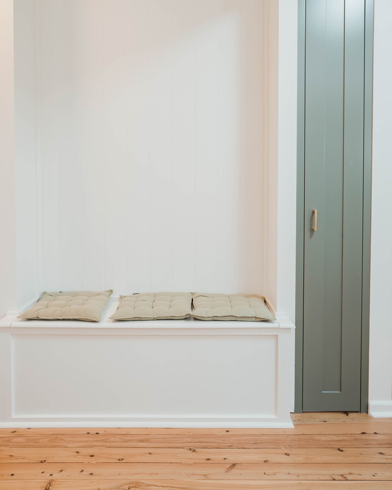
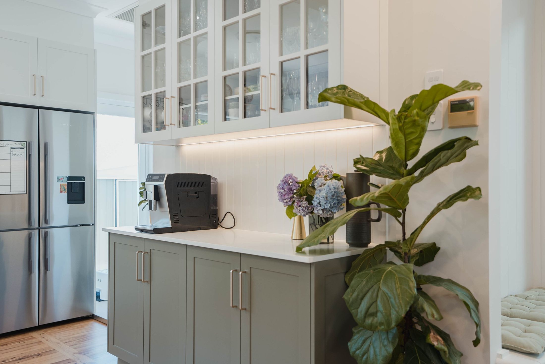
Front of the home with garden and new weatherboard claddingKitchen with sage green joinery and stone benchtopFront steps framed by the gardenOpen plan kitchen, dining and livingLounge with built-in bookshelves and bay windowBuilt-in joinery and bay window nookFront steps through the gardenEntry with built-in bench seat and sage green cabinetKitchen detail with timber open shelvingGable, windows and white balustradeKitchen with sage green joinery, white shaker cabinets and window over the sinkGlass-fronted display cabinets with under-cabinet lightingKitchen with stone breakfast bar, brass pendants and timber floorStone benchtop and bar stoolsSage green base cabinets with window over the sinkBrass and glass pendant over the display cabinetsBrushed brass handle on sage green cabinet doorBuilt-in bench seat with timber lining boardsCoffee nook with glass cabinets and lined splashback

← All projects

Where your plans become a home.

Tell us about your vision and we will personally guide you through the next steps.

Request a consultation

Follow along.

@geraconstruct